The past is charged with the now
– Walter Benjamin
Fiesole
,
Via del Bargellino
2026
Wellness
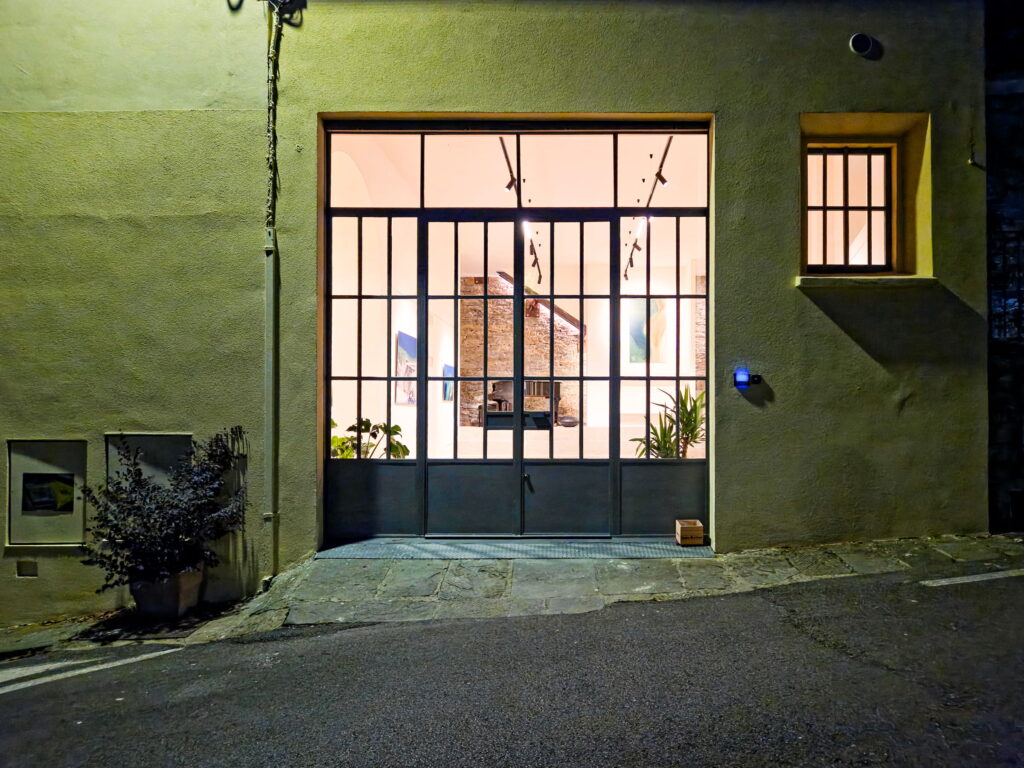
The redevelopment project involves a former auto body shop located in via Del Bargellino, Fiesole, adjacent to the Etruscan-Roman necropolis dating back to the 3rd-2nd century BC. Now home to Mindful Body Fiesole — a center dedicated to holistic wellness, movement practices, and healing arts—the building initially revealed a severe state of degradation. The entrance area featured a flooded pre-existing mechanic’s pit due to copious water infiltration from the stone retaining wall, as the structure is partially subterranean relative to the street level behind it.
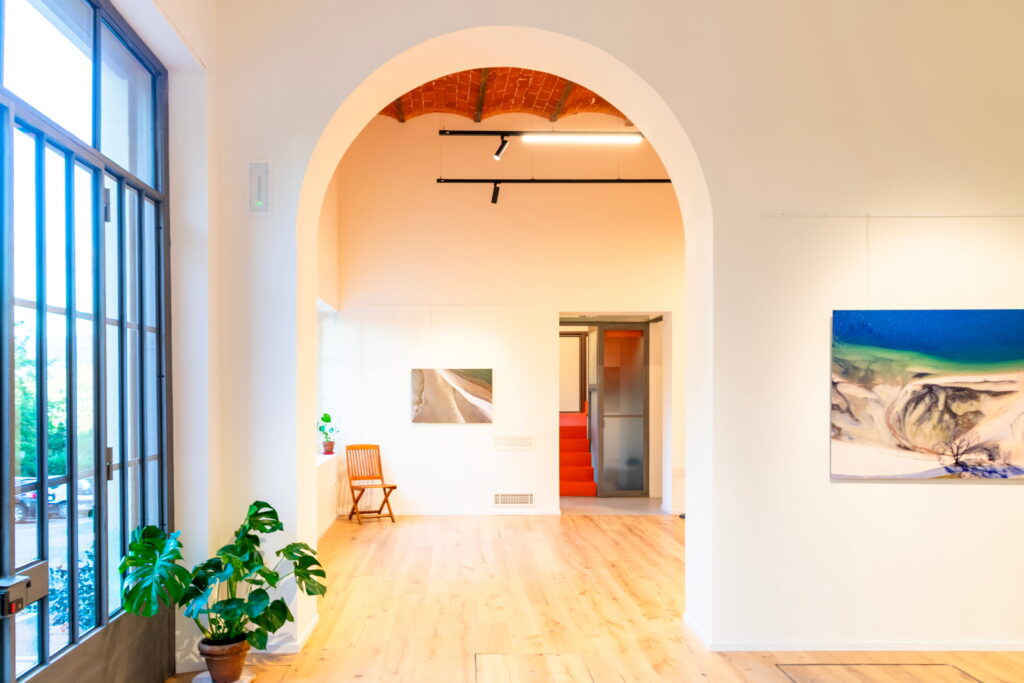
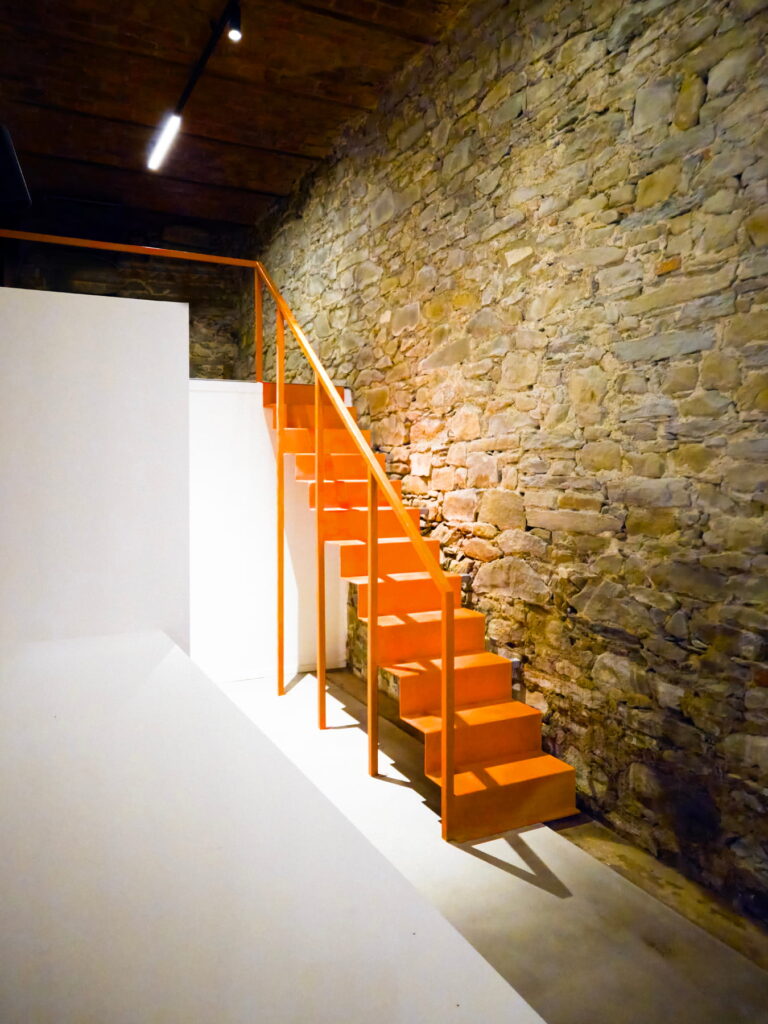
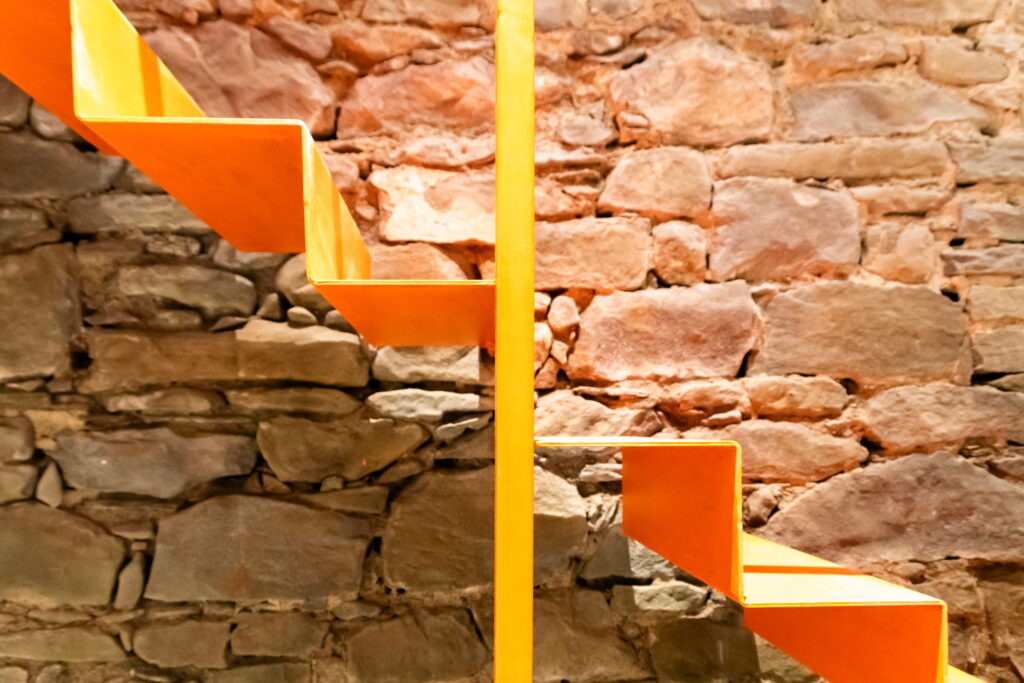
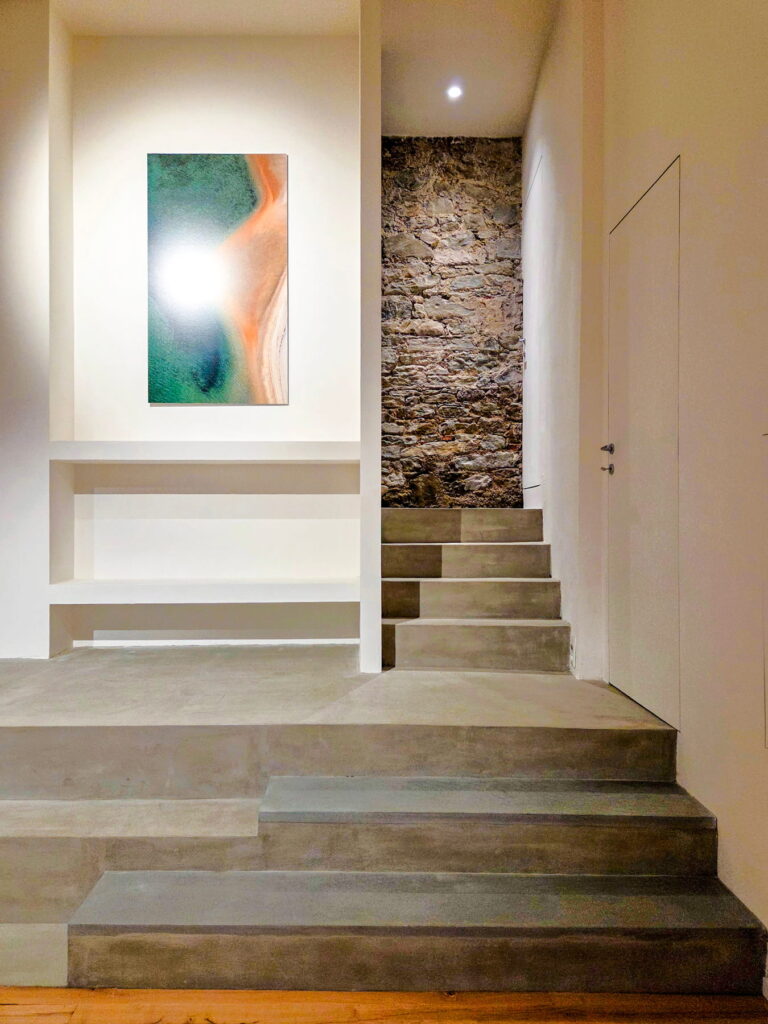
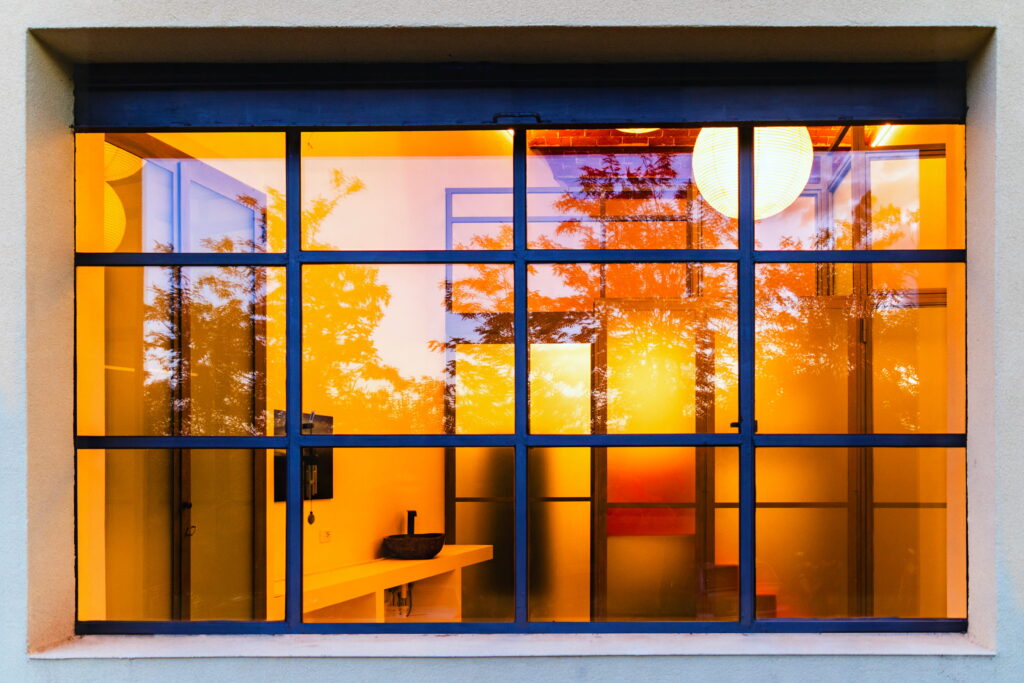
The design approach aimed to preserve the spatial identity, converting the hydrogeological criticalities and strict municipal regulations into true architectural drivers. These constraints mandated the faithful restoration of the two external facades—facing the street and the archaeological site—requiring the exact conservation of the window partitions and colors. Concurrently, it was necessary to manage the meteoric water runoff and construct self-supporting, dry-built staircases.
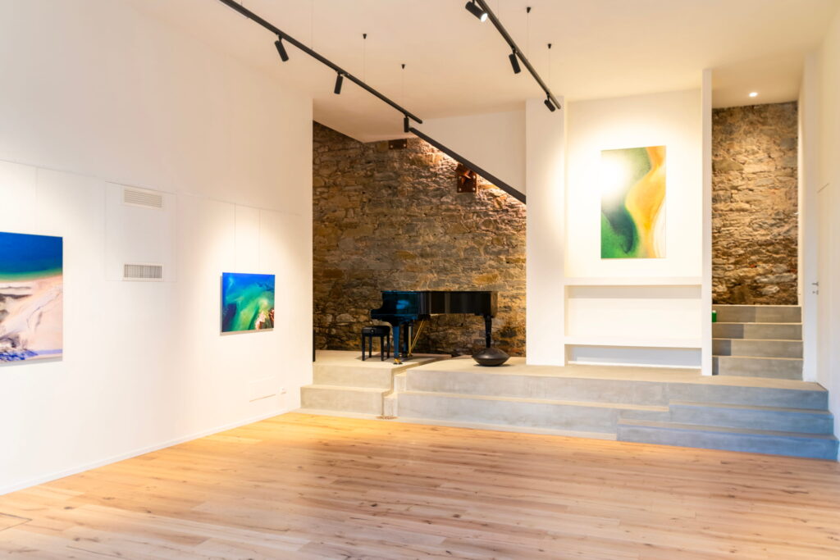
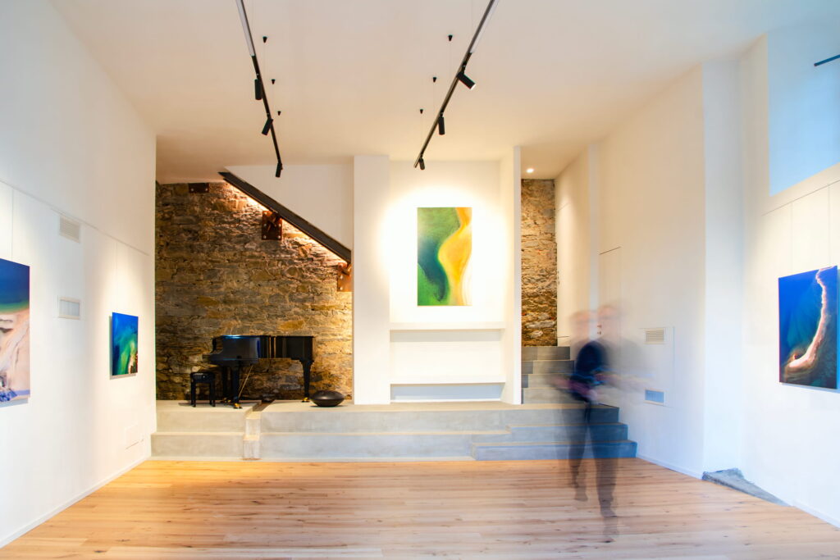
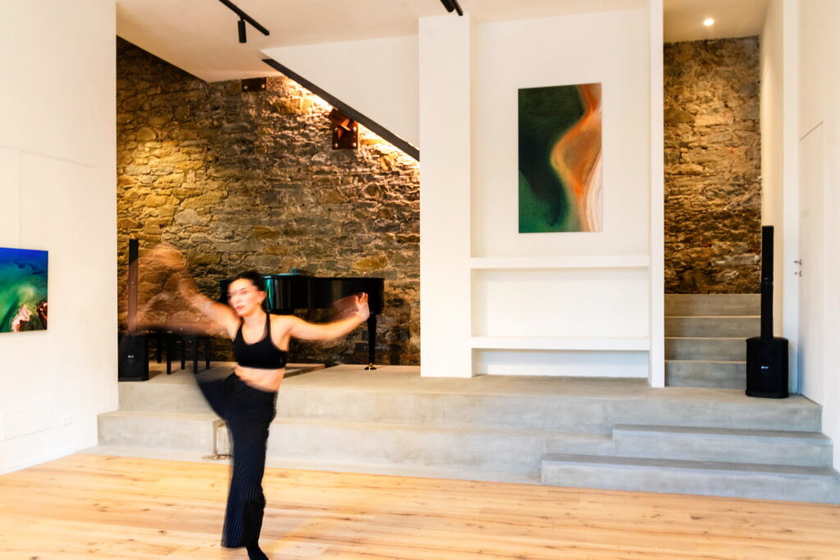
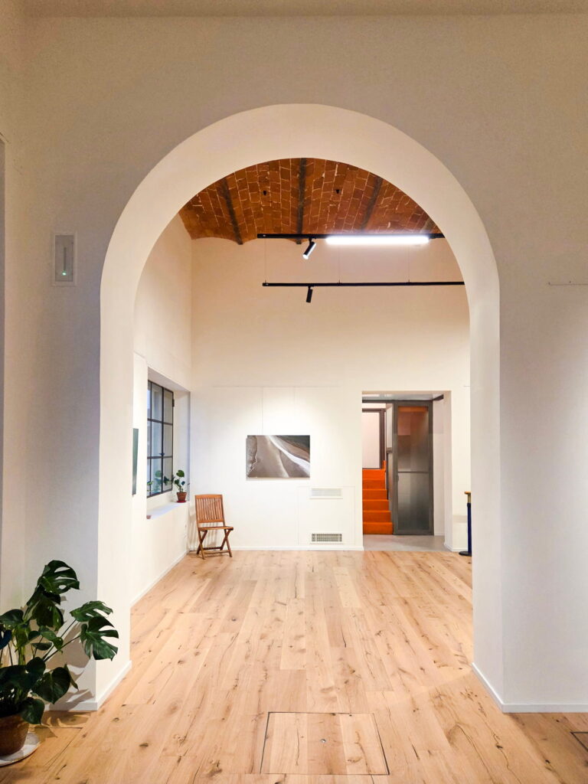
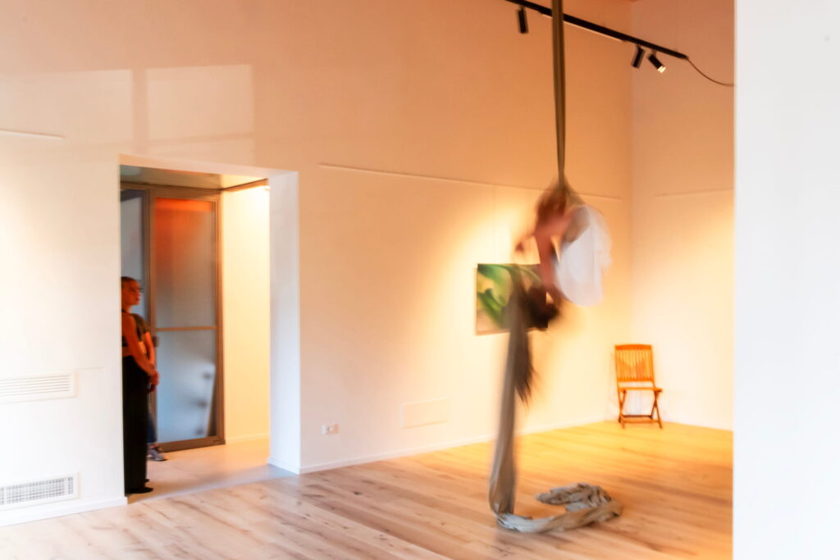
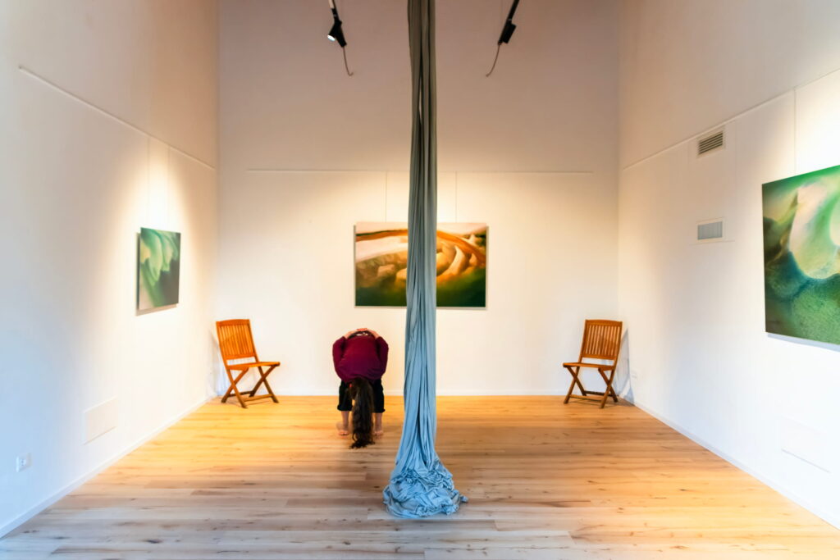
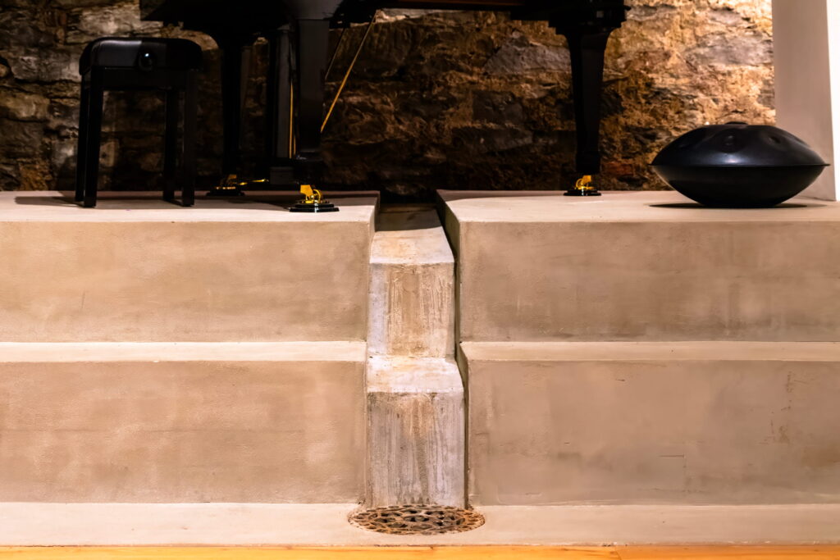
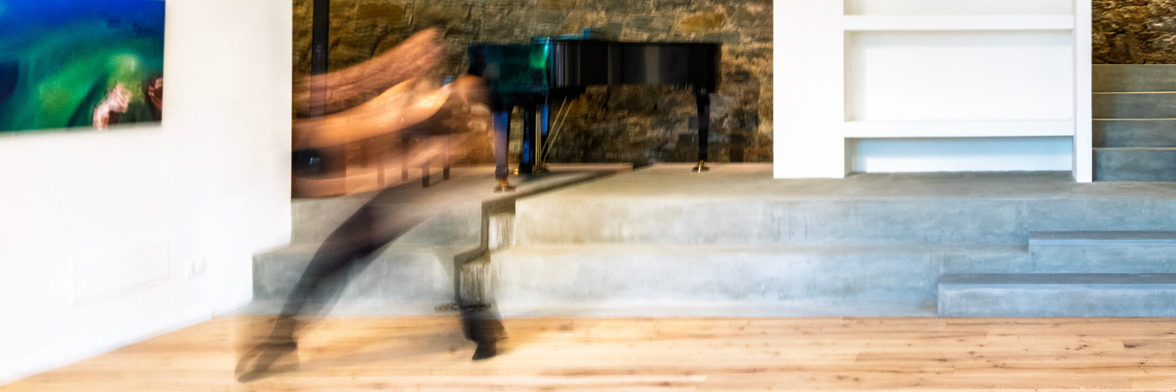
The volume, characterized by a strong industrial identity, was spatially reorganized into three distinct functional zones to accommodate the center’s activities, hybridizing industrial aesthetics with Oriental influences. Upon entering, the right wing hosts the first main hall dedicated to yoga, dance, and movement classes. This entry space is anchored at the rear by a bespoke water channel. The central core of the building accommodates a second spacious hall, also designed for yoga and dance sessions.
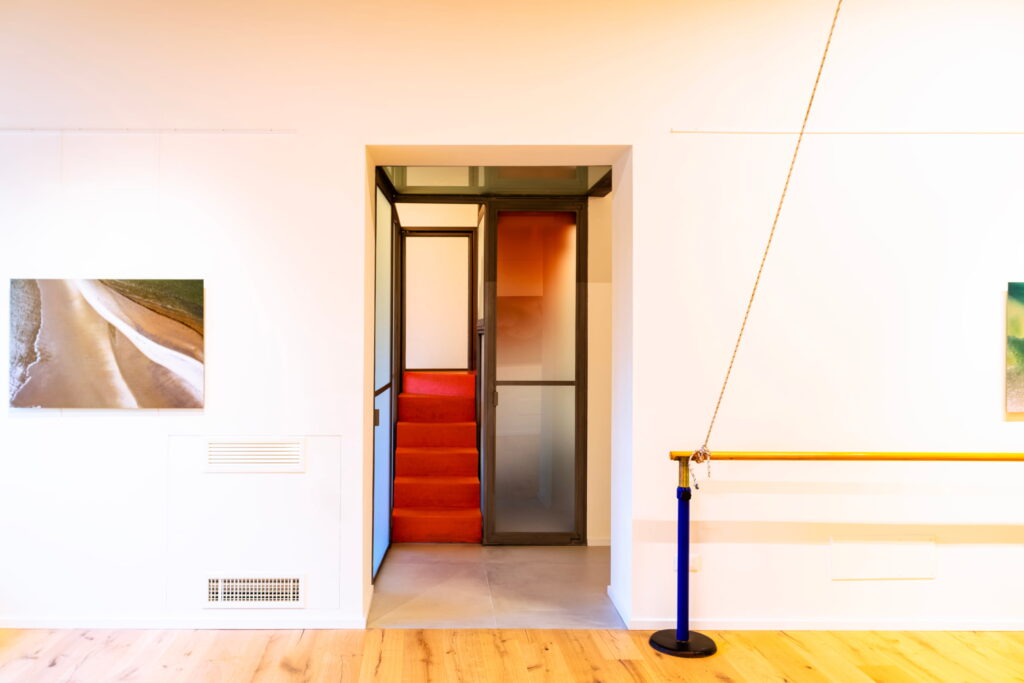
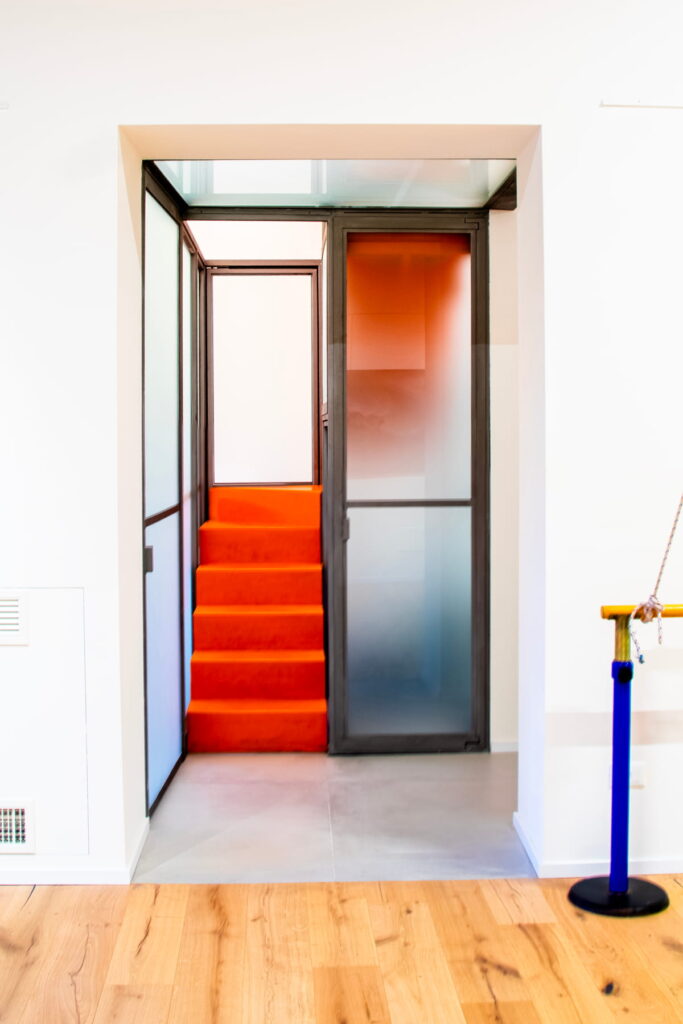
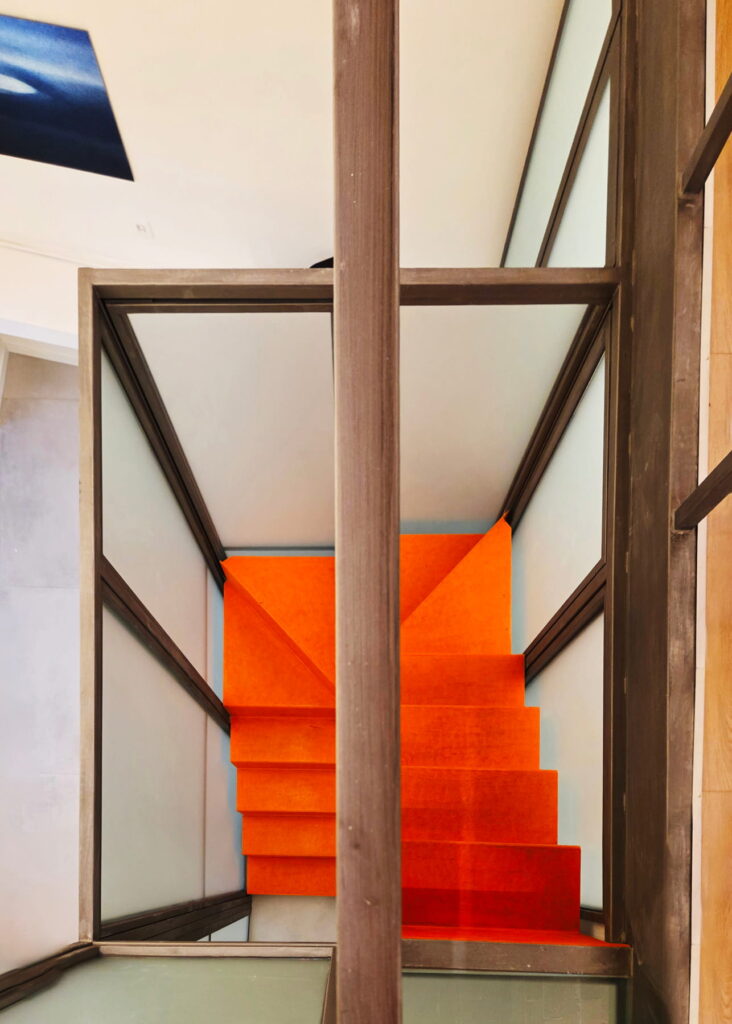
The third section of the floor plan is devoted to privacy and recovery, housing two dedicated studios for specialized treatments such as acupuncture and massages, alongside dressing rooms and service areas. Within this zone, a striking metal stair block—featuring a black-tinted frame, opaline glass, and treads in an orange hue that evokes the building’s workshop origins—ascends to a mezzanine level. This elevated space is specifically designed as a retreat, containing a dedicated relaxation area and a wet sauna.
Throughout the interior, the ancient stone wall acts as a scenic backdrop that allows the natural water infiltration to flow visibly. Channeled into a floor impluvium across the raised concrete slab in the first hall, the water cascades down to a drainage pit at ground level. The geometric grid of the external window frames serves as a formal matrix for the interior stair blocks, creating a cohesive architectural dialogue between the site’s industrial past and its new therapeutic function.